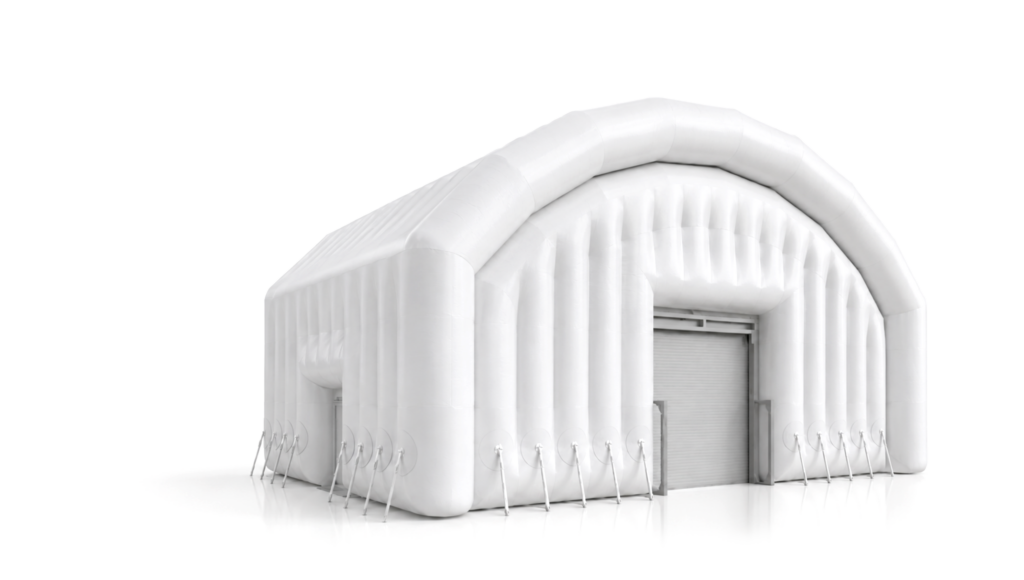
The Tempstore 100 is a modular, inflatable warehouse representing the pinnacle of textile engineering. Unlike most temporary structures, it is designed to withstand the same wind loads as permanent buildings making it suitable for temporary, long-term or permanent installation.
Designed for modern industry, the Tempstore 100 gives businesses the flexibility to respond rapidly to shifting demands, seasonal peaks, and unexpected challenges – without the delays and costs of traditional construction.
It can be supplied with a range of accessories including high-speed roller doors up to 5 metres in height. Adding an optional insulated liner expands it capabilities to include cold storage applications. .
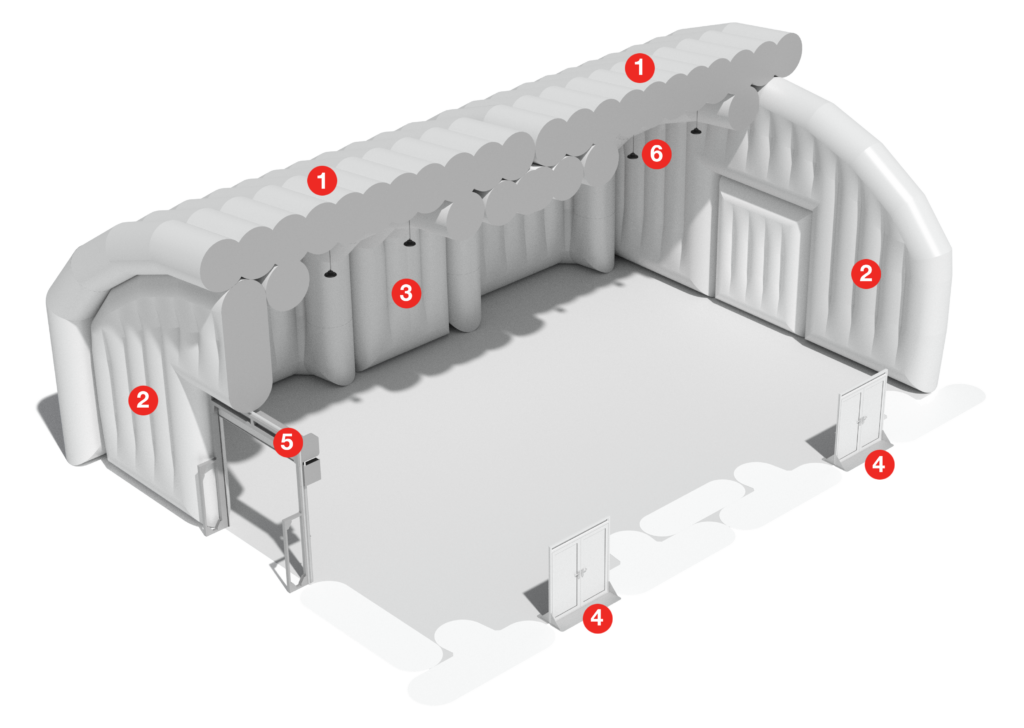
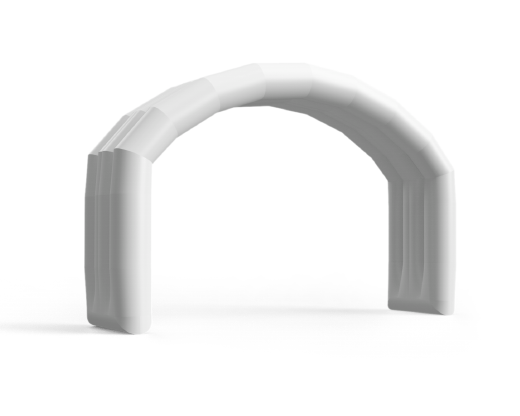
Inflation/pressure control system incl. hoses, valves etc.
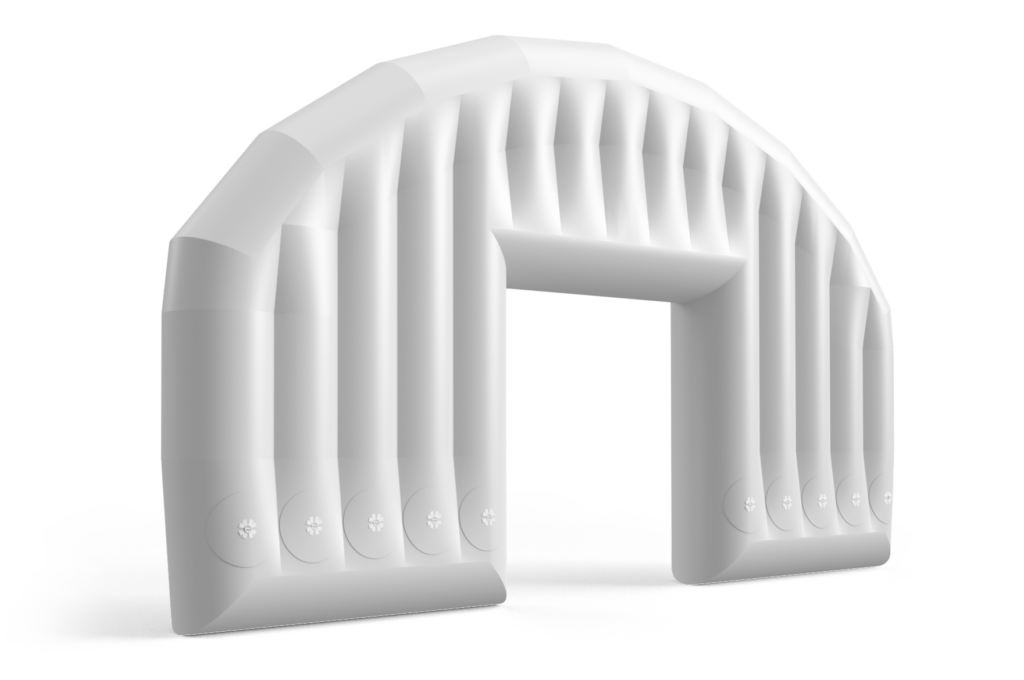
End Wall
An inflatable wall to enclose the ends of the arch structure.
The wall can be supplied with various sizes of openings to accommodate doors up to 5 metres in height.
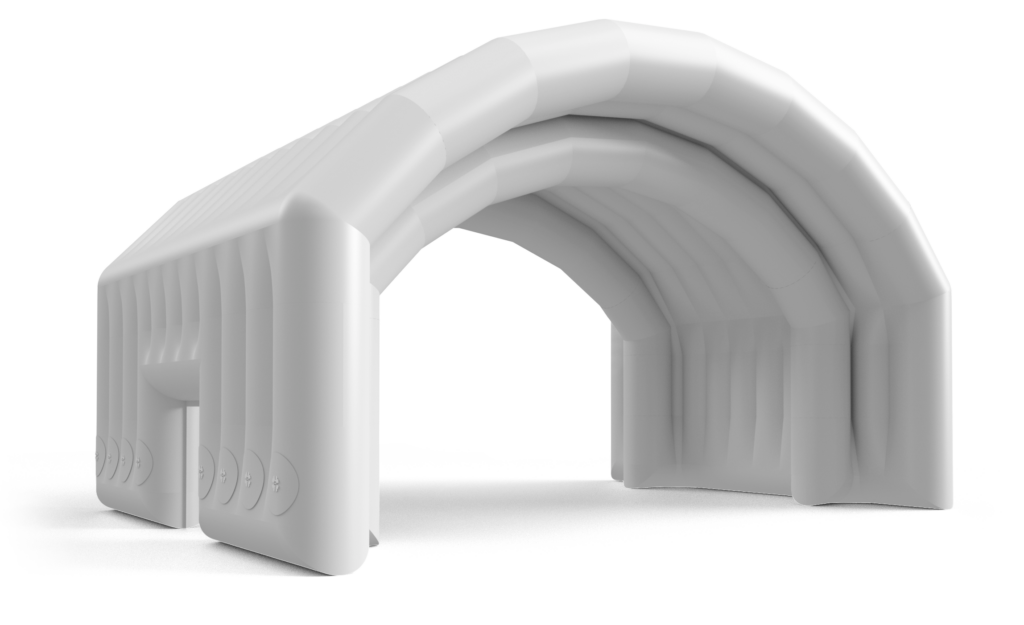
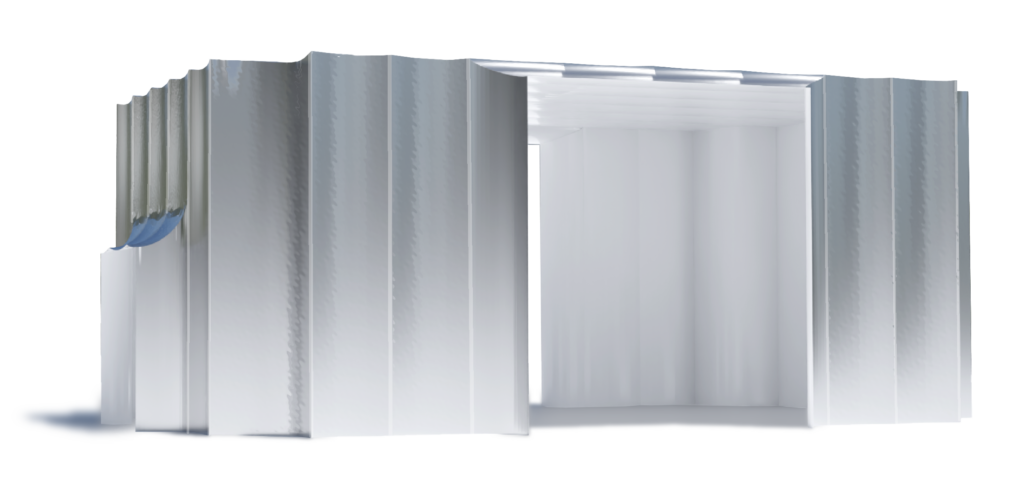
Joining Section
An inflatable structure used when joining multiple Tempstore 100 units together.
It not only provides a robust structural joint but also deals with drainage, keeping the interior dry, even in extreme weather.
Insulated Liner
A removable insulated liner which is added to the interior of the Tempstore 100 making it suitable for chilled applications.
The liner is flexible and can be left fitted to the inflatable structure when deflated and packed.
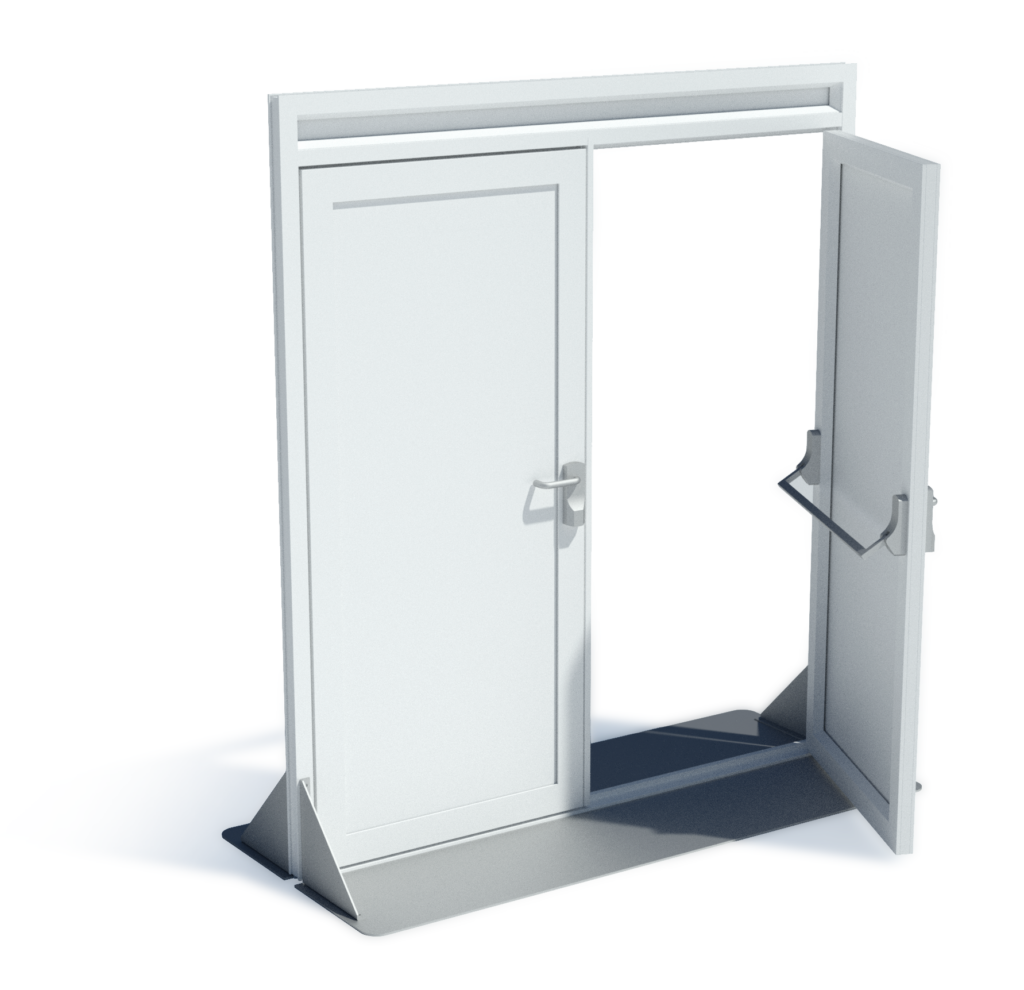
Personnel Door
A lockable double door with push-bar exit hardware. Constructured from aluminium with composite panels.
The door can be fitted to the side of a Tempstore 100, allowing personnel entry and egress without opening the main roller door.
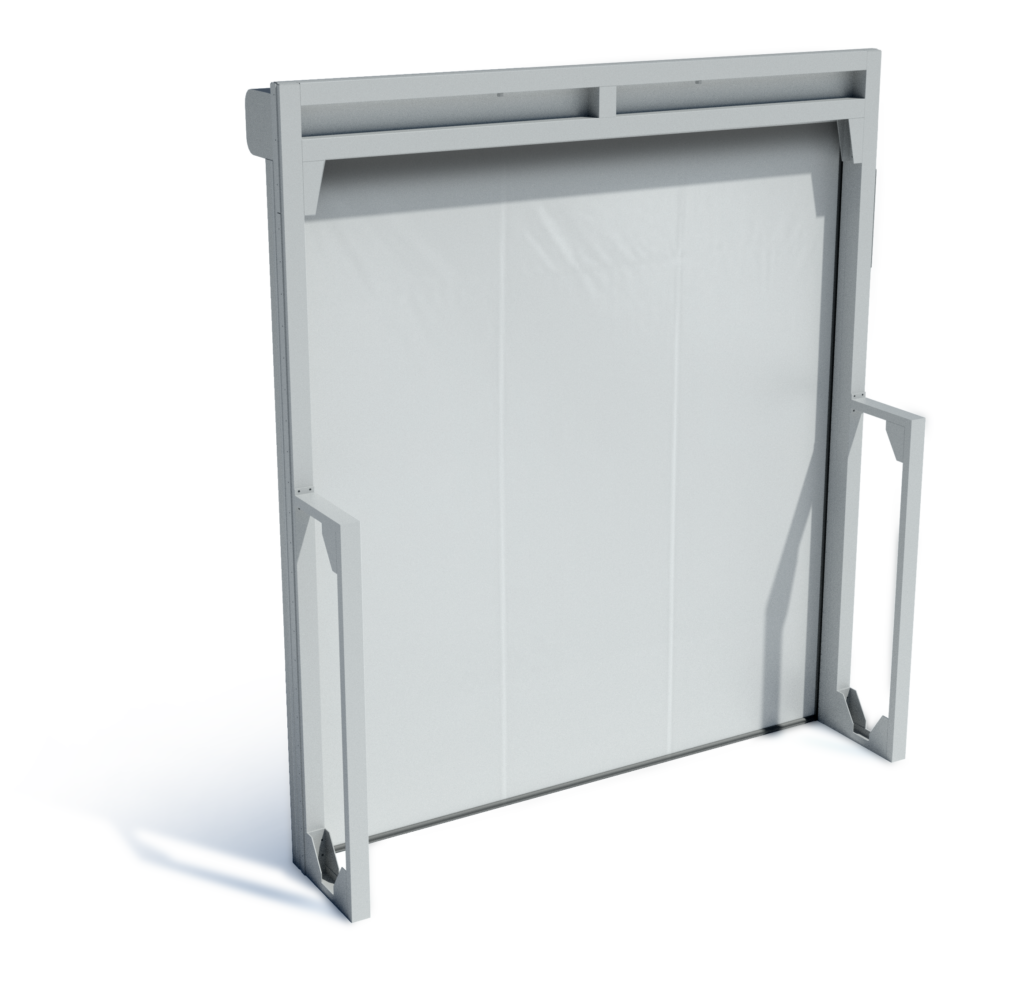
High Speed Roller Door
A reliable, safe, industrial high-speed door available in sizes up to 5 metres in height.
The doors feature a self-repairing system, wireless control and safety photocells to detect people and vehicles – immediately stopping the closure in case of obstacles.
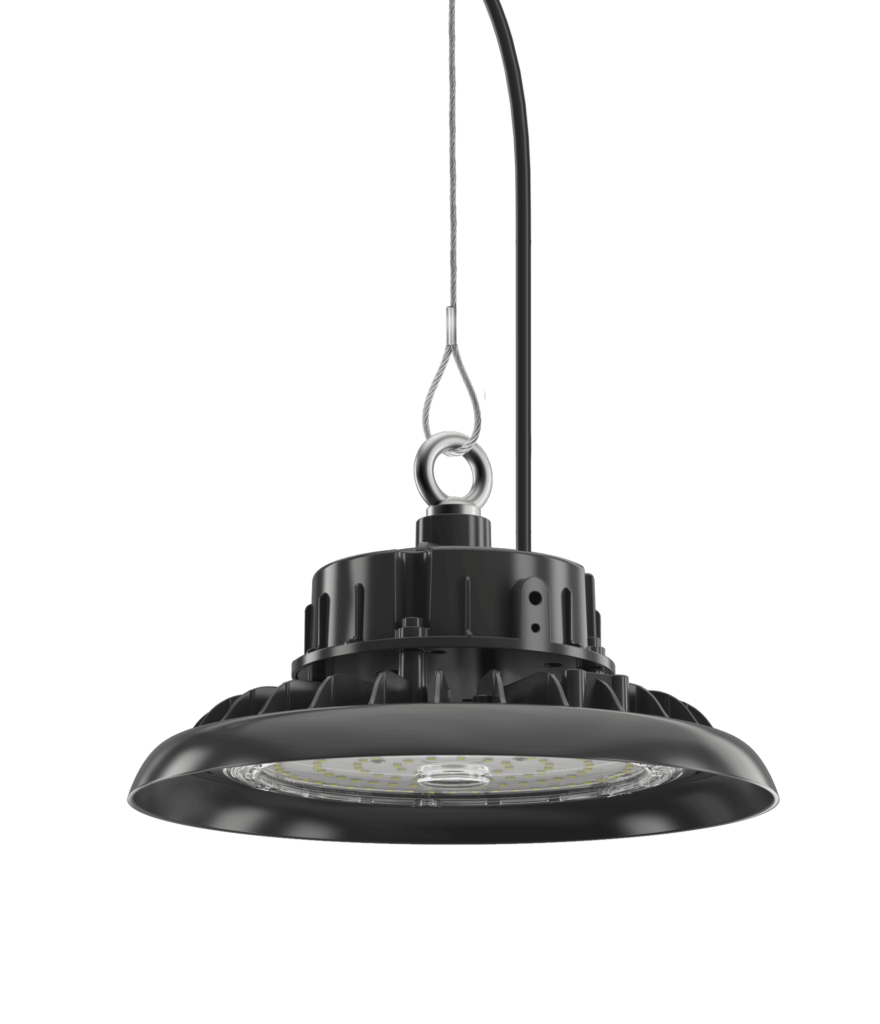
High Bay Lighting
A set of LED High Bay lights with 120o lenses – ideal for industrial environments.
Featuring high quality LED chips and drivers, the lights are guaranteed for over 50,000 hrs of life.
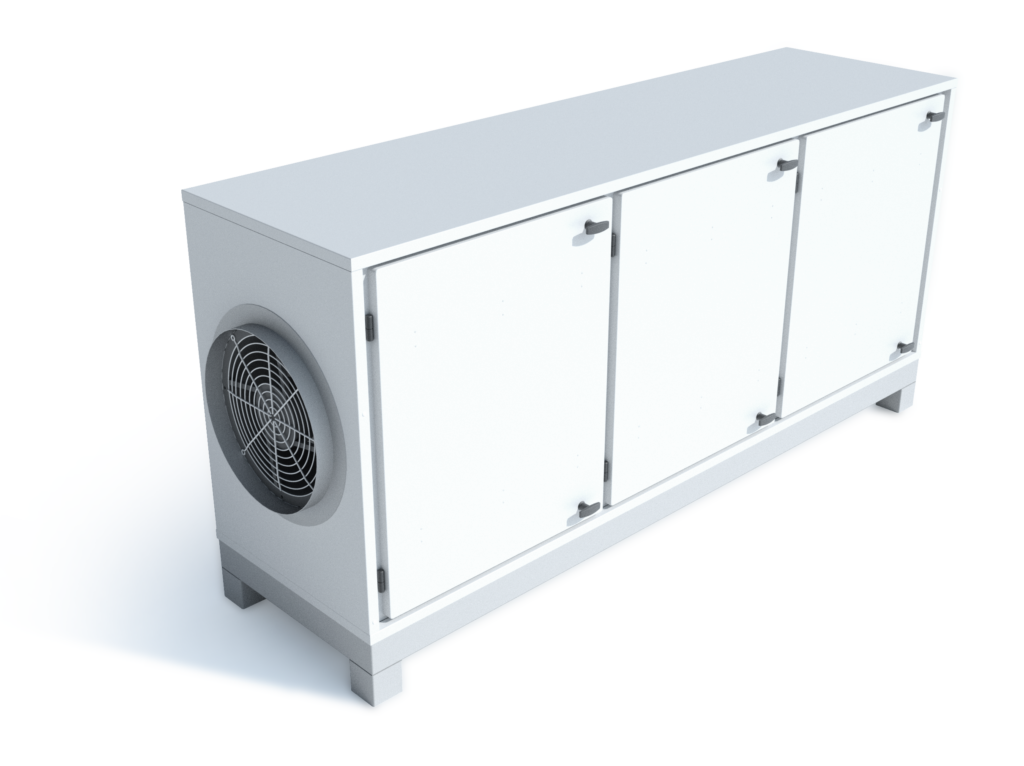
Heating/Cooling
The Tempstore 100 is available with a variety of heating and cooling systems making it suitable for a wide range of applications.
TEMPSTORE 100 specifications
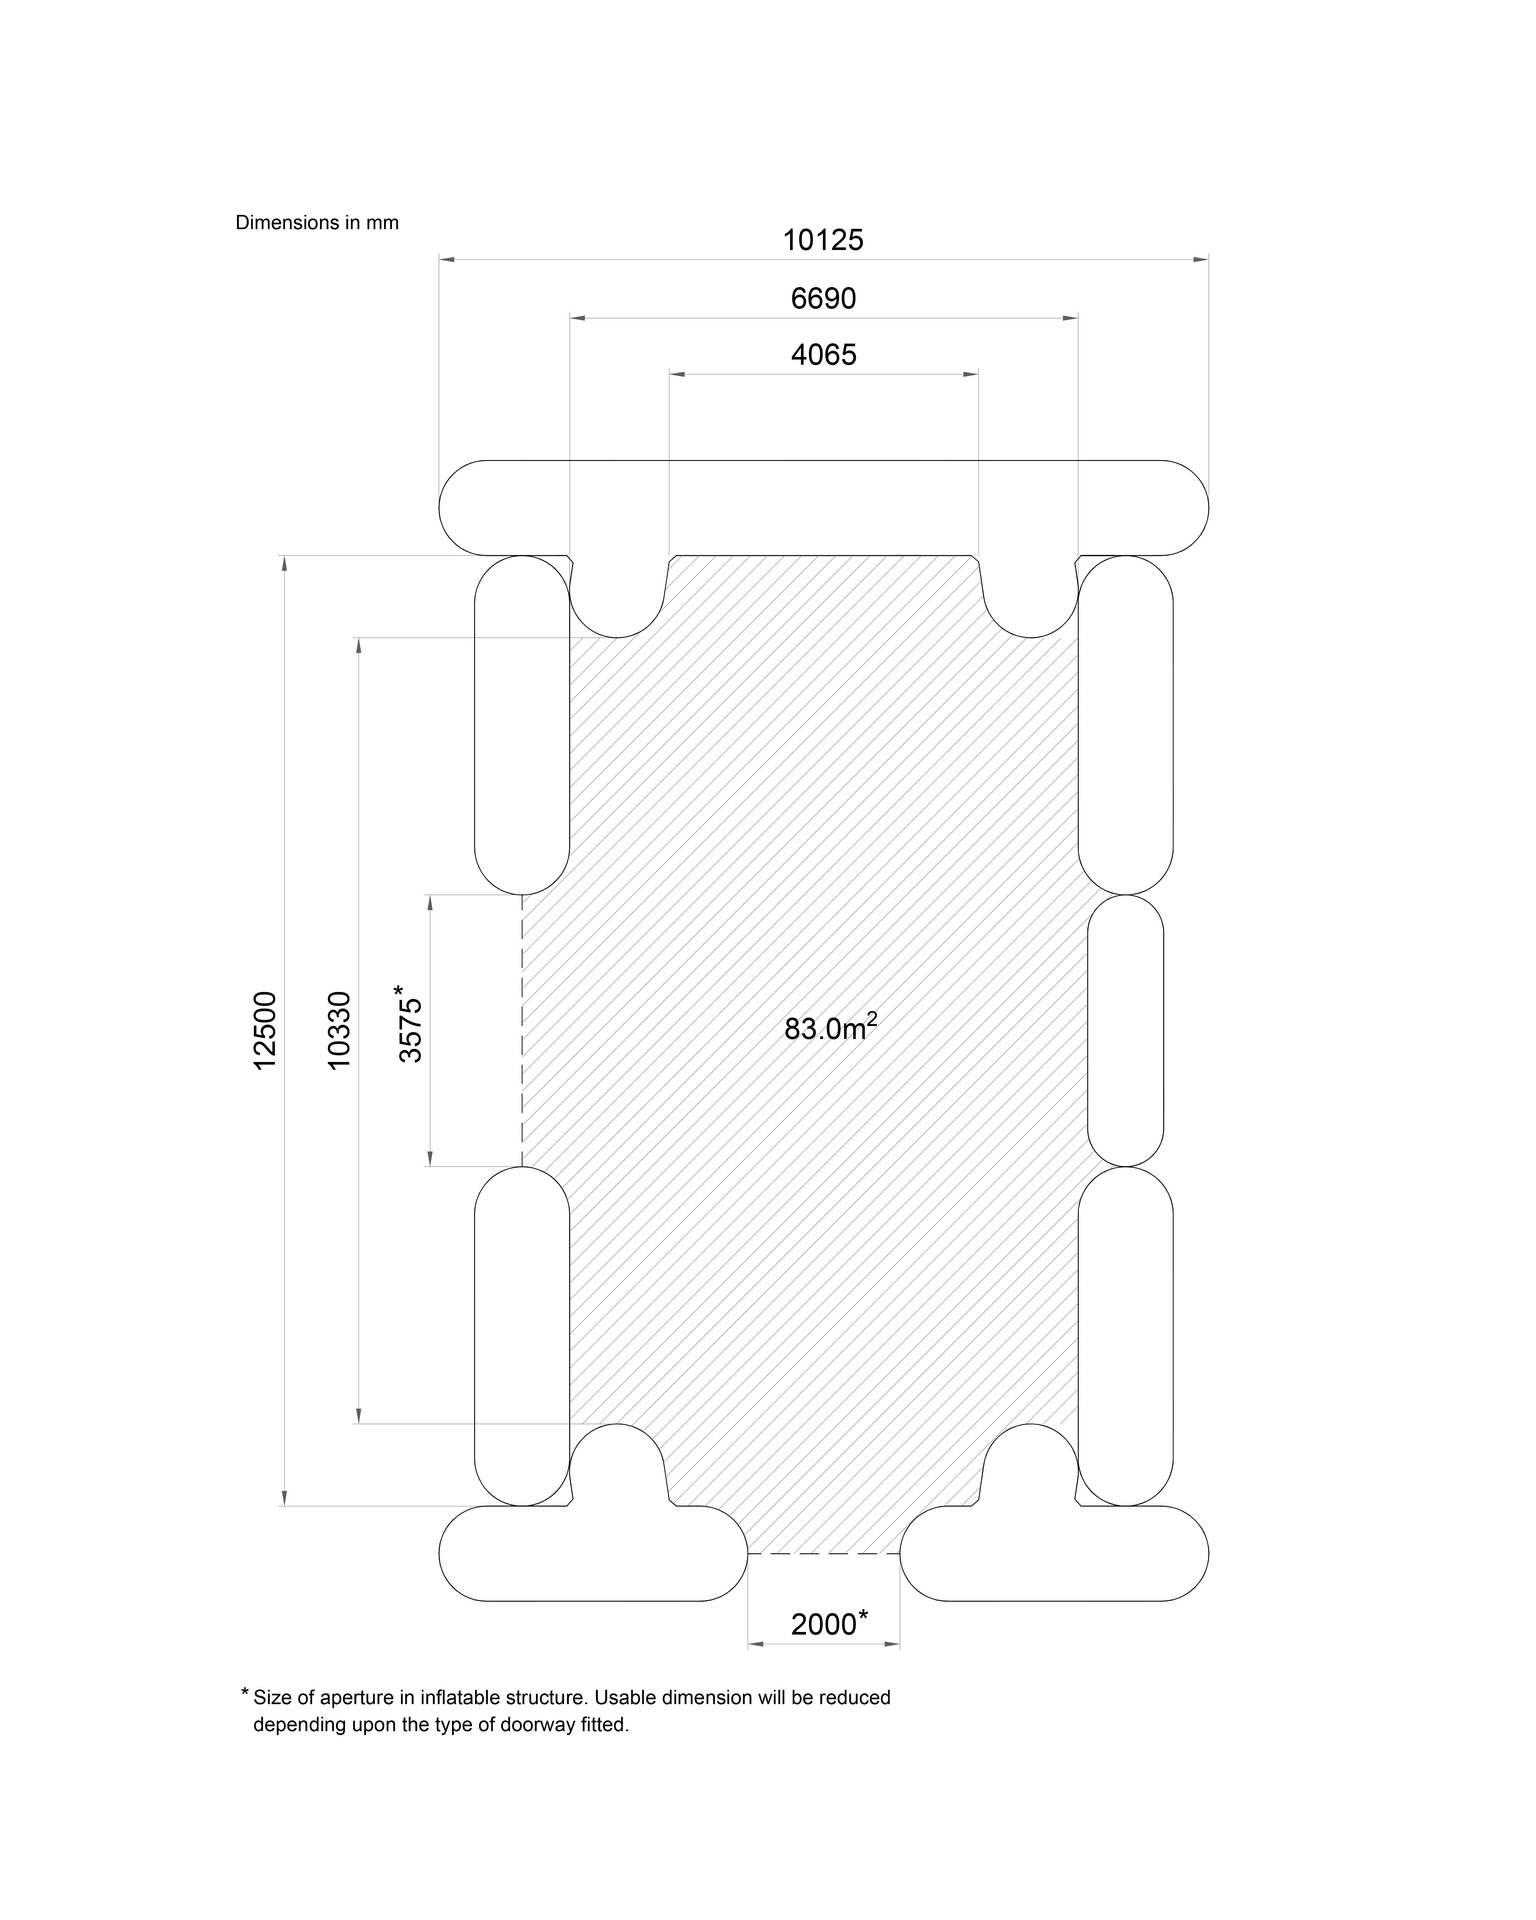
Product Footprint (single unit)
Click image to enlarge
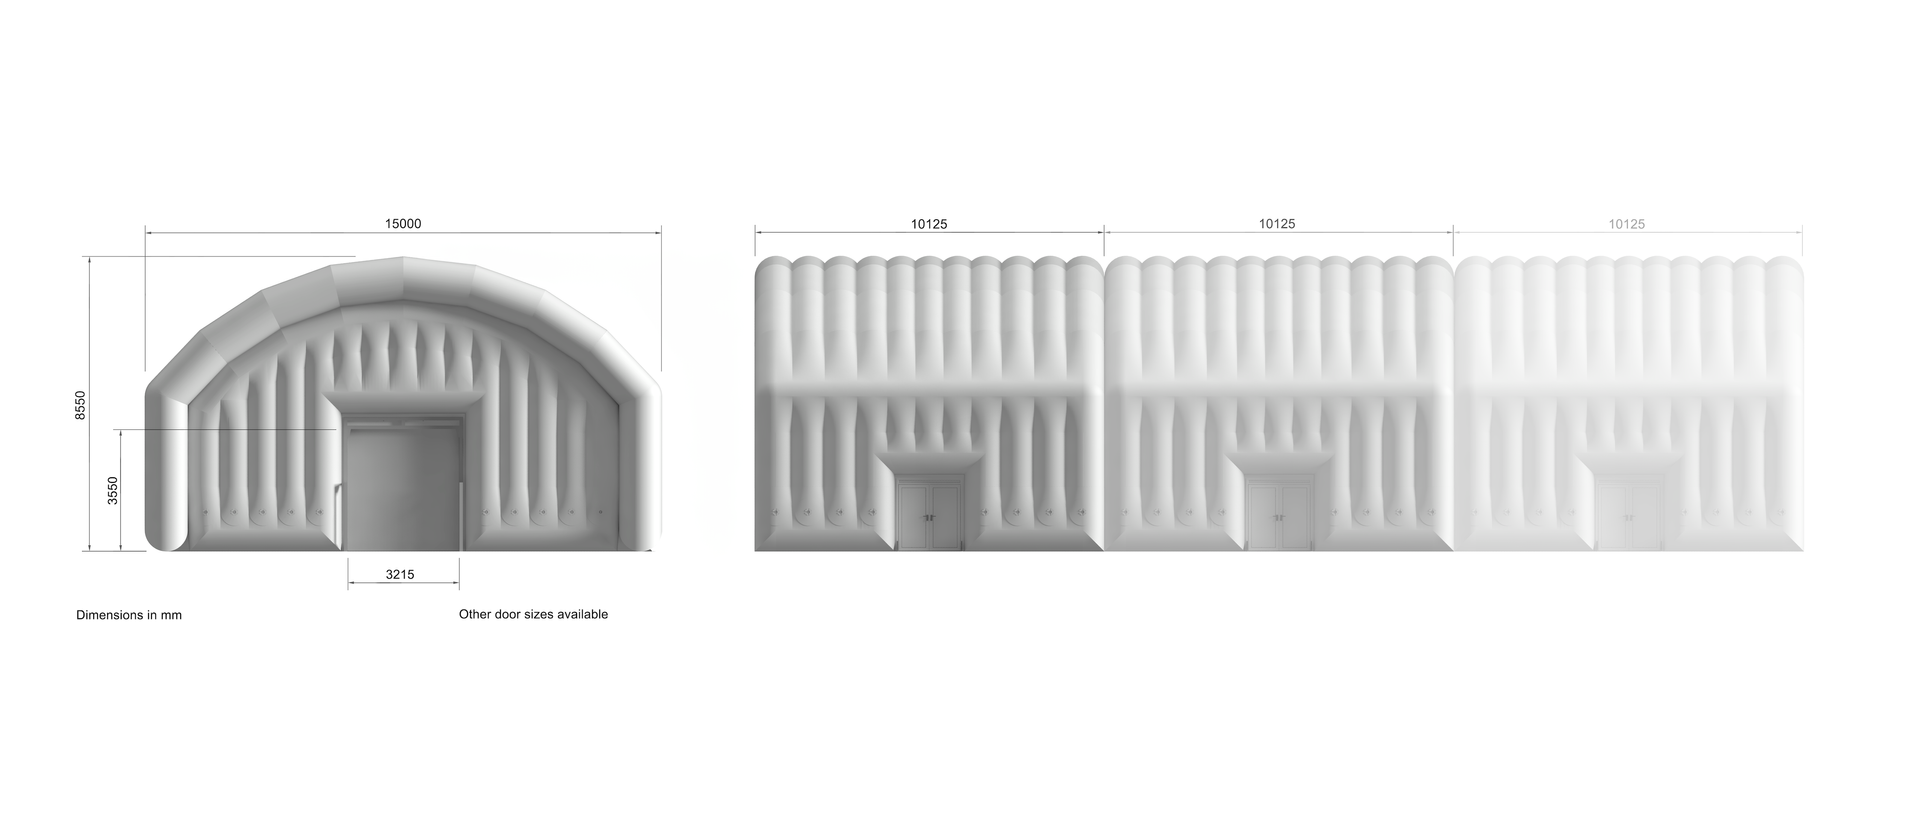
External Dimensions
Click image to enlarge
Inflatable Structure Specifications Single Module with End Walls
Internal Floor Area
83m2 (893ft2)
Internal Volume
473m3 (16,704t3)
External Length
10.125m (33.2ft)
External Width
15m (49.2ft)
External Height
8.55m (28.1ft)
Internal Length
6.69m (22.0ft)
Internal Width (max)
12.5m (41.0ft)
Internal Height (Max)
7.25m (23.8ft)
Roller Door Opening Width
3.2m (10.5ft) Other sizes are available
Roller Door Opening Height
3.55m (11.6ft) Other sizes are available
Electrical Supply (Inflation System)
230V 50Hz 1ph (x3)
Double Module with End Walls
Internal Floor Area
201m2 (2164ft2)
Internal Volume
1140m3 (40,259ft3)
External Length
20.25m (66.4ft)
External Width
15m (49.2ft)
External Height
8.55m (28.1ft)
Internal Length
16.81m (55.2ft)
Internal Width (max)
12.5m (41.0ft)
Internal Height (Max)
7.25m (23.8ft)
Roller Door Opening Width
3.2m (10.5ft) Other sizes are available
Roller Door Opening Height
3.55m (11.6ft) Other sizes are available
Electrical Supply (Inflation System)
230V 50Hz 1ph (x5)
Triple Module with End Walls
Internal Floor Area
318m2 (3423ft2)
Internal Volume
1806m3 (63,779ft3)
External Length
30.375m (99.7ft)
External Width
15m (49.2ft)
External Height
8.55m (28.1ft)
Internal Length
26.9m (88.3ft)
Internal Width (max)
12.5m (41.0ft)
Internal Height (Max)
7.25m (23.8ft)
Roller Door Opening Width
3.2m (10.5ft) Other sizes are available
Roller Door Opening Height
3.55m (11.6ft) Other sizes are available
Electrical Supply (Inflation System)
230V 50Hz 1ph (x8)
Speak to one of our experts about your requirement today.